
Our Services
We deliver high-precision CAD and surveying solutions tailored for the hospitality, property, and utility sectors. Our technical expertise ensures that every floor plan and drawing meets the highest industry standards for accuracy and detail.

Hotels/Event Venues Floor Plans
We produce detailed 2D & 3D Floor Plans for Hotel & Events Venues across the UK to help display their Meeting & Event Spaces.
Our floor plans can include important information including room dimensions, ceiling heights, socket locations, AV Equipment & fire escapes etc
We can convert hand-drawn sketches, old plans or complete a full measured survey on-site if no existing information is available.
Holiday Let Floor Plans
We transform hand-drawn sketches into professional CAD floor plans that match your companies unique branding style, to ensure alignment across your portfolio.


Original Plan or Sketch
Floor Plan for Marketing Purposes
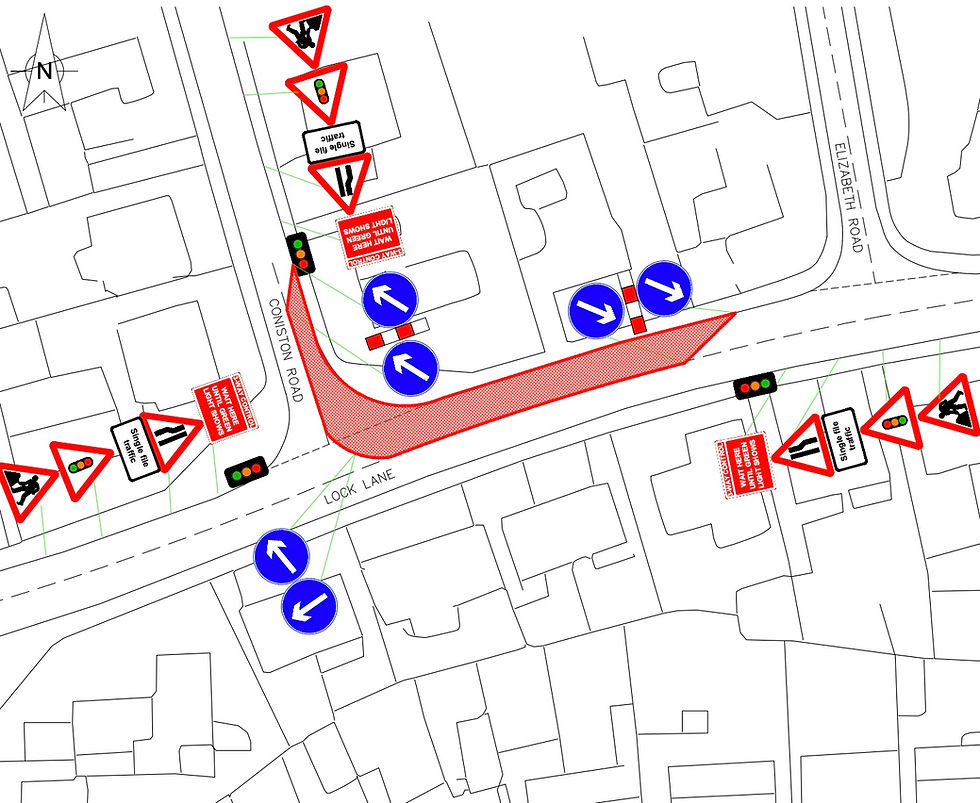
Traffic Management CAD Plans
Accurate Traffic Management CAD plans for TM schemes, roadworks and street furniture installations. We work from client-provided sketches or project descriptions to produce plans tailored to your requirements, including plans based on Chapter 8 Traffic Management layouts.
Technical TM drawings for Utility, Surfacing and other street works projects.
Sketch to CAD Conversion
01
Receive initial sketch
We receive your hand-drawn sketches along with agreed description of final plan, and agreed turn around times.
02
Production
We complete the drawing based on the description, using specific fonts, colours, logos to align with your current output.
03
Final CAD Output
We deliver the professional floor plan or CAD drawing finished to your specific project requirements.

Enquire About Our Services
Have a project in mind? Fill out the form below and our team will get back to you with a tailored solution for your floor plan or CAD requirements.